
01
Layout and storage
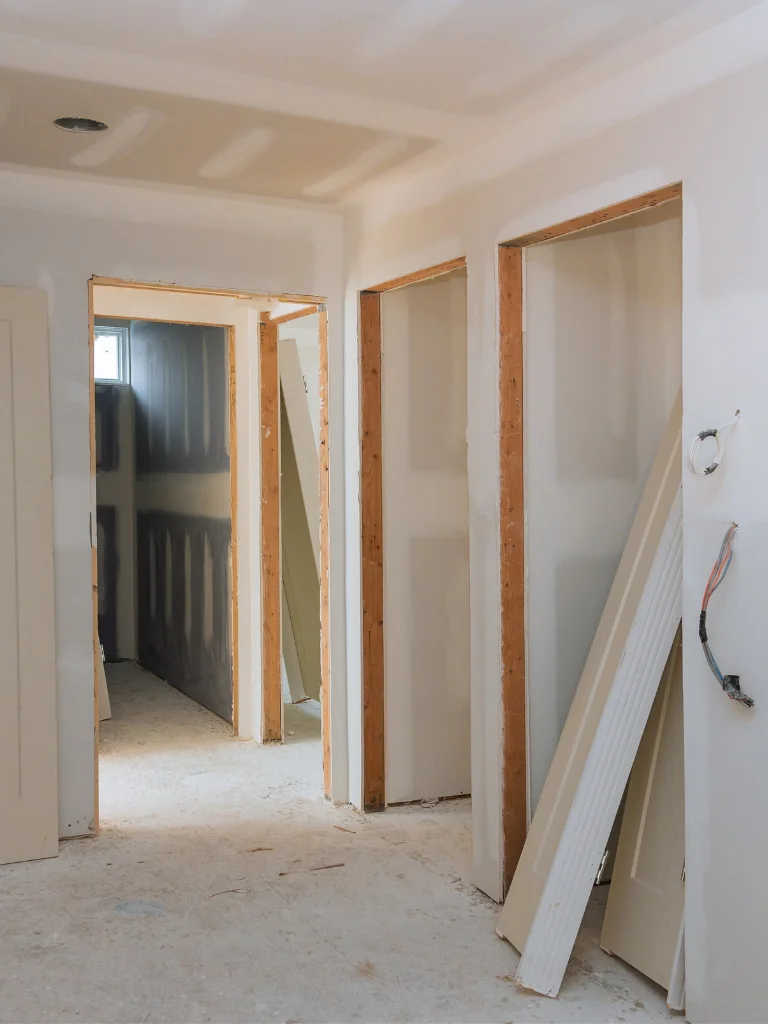
Plan space and storage around circulation, furniture and everyday routines.
04 / HOME RENOVATION
A new home, planned around your life.
Coordinate flooring, wall finishes, storage, plumbing and electrical layouts to bring your ideas for a new home into everyday use.
Every household uses space differently. We begin with your family, daily routines, budget and move-in plans, then define the works and material choices so that the proposal is clear to compare, confirm and carry out.
SCOPE OF WORK
Choose the work your property needs.
The final scope is confirmed after a site assessment.
Plan space and storage around circulation, furniture and everyday routines.

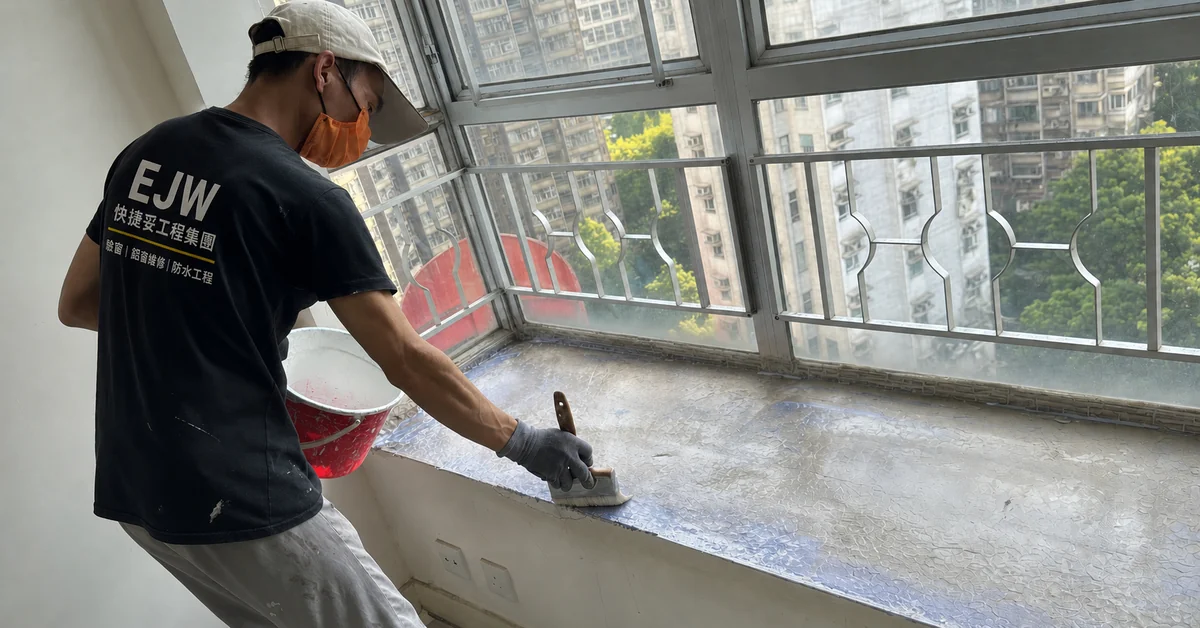
Arrange installation, repairs and finishes to suit the location, materials and maintenance needs.

Identify socket, switch and equipment requirements, and arrange professional work within the agreed scope.

Check wet areas, substrates and conditions of use when planning waterproofing and finishing work.

Confirm key materials, colours and finishing methods to provide a clear basis for the work.

Coordinate work sequences, progress and completion checks with management requirements and site conditions.
ATTENTION TO THE DETAILS
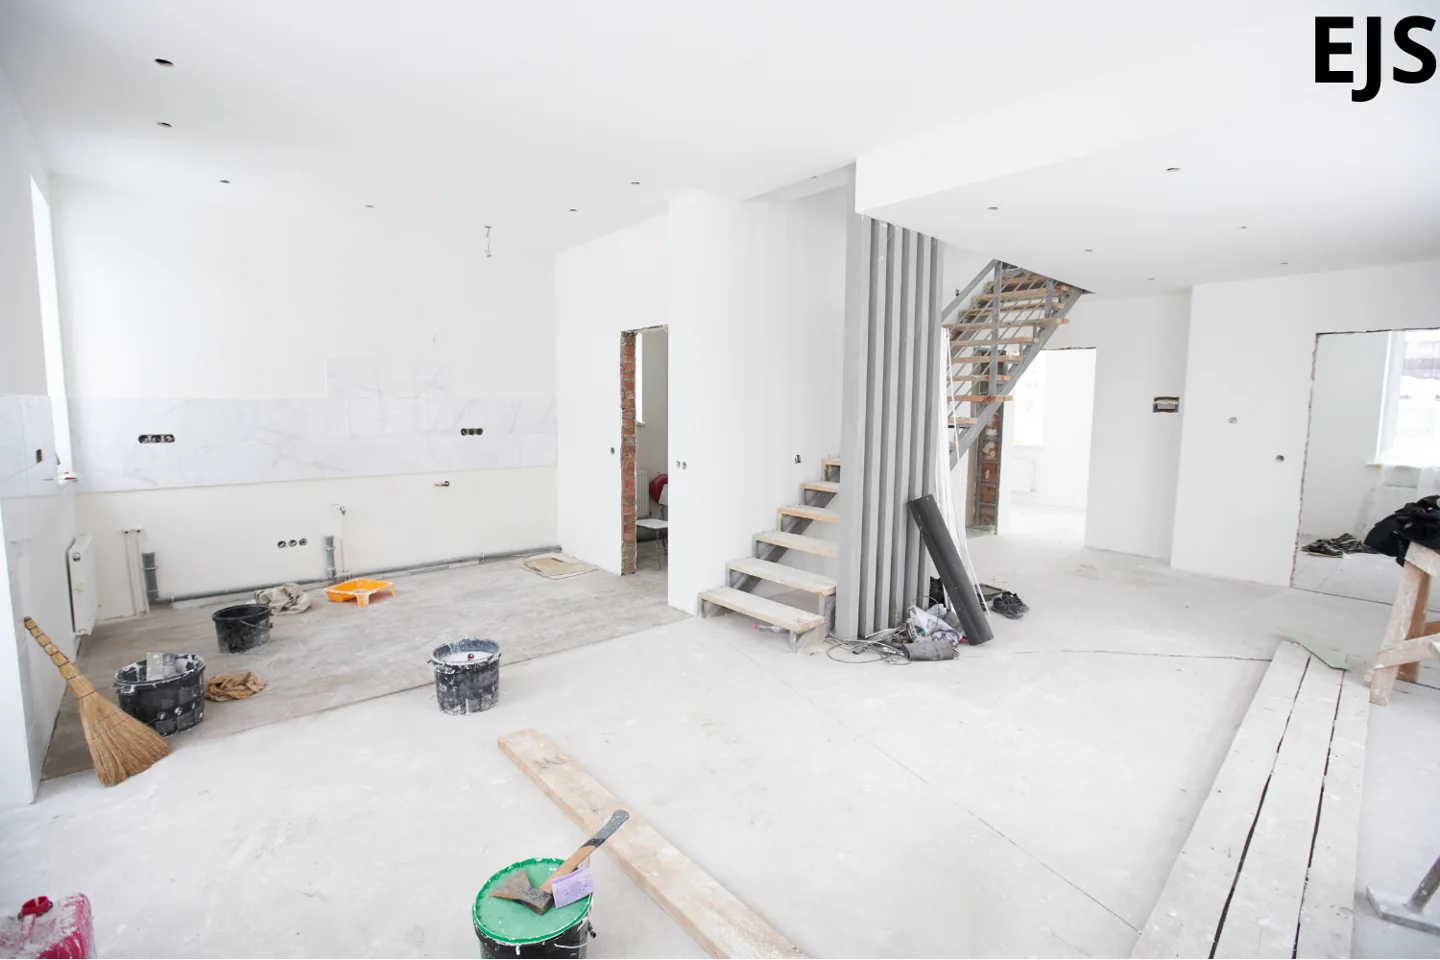
Quotations and work arrangements should clearly state the scope, materials and key processes. Any changes and their implications are discussed before the next steps are confirmed.
STEP BY STEP
From the initial assessment to work on site,
keep the scope, programme and responsibilities clearly defined.
Understand your routines, ideas for the space and budget.
Define the scope, layout and key material choices.
Coordinate site access, management requirements and work sequences.
Check the agreed work and record handover items.
BEFORE WE BEGIN
Yes. Share photographs or a floor plan, your practical needs and an outline budget. We can help identify the work that needs to be discussed.
It will set out the scope, key materials and relevant arrangements by item. Whether demolition, waste removal, equipment or other items are included depends on the formal quotation.
Yes. We first assess the effect on materials, work sequences, costs and timing before confirming any variation.
Site conditions, scope and key materials need to be confirmed first. The schedule is coordinated around the agreed proposal and reviewed if site conditions change.
RELATED SERVICES