01
Site clearance and strip-out
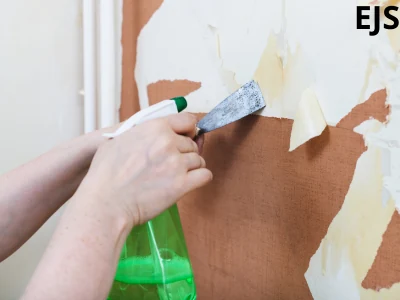
Arrange clearance, old wallpaper removal and related preparation work.
05 / COMMERCIAL FIT-OUT
Space that works for your business.
Plan shopfronts, displays, lighting and power around your business and day-to-day operations to create a clear, practical commercial space.

A fit-out needs to work with daily operations, displays and your opening plans. We review site conditions, work sequences and management requirements so that the shop's appearance supports its practical use.
SCOPE OF WORK
Choose the work your property needs.
The final scope is confirmed after a site assessment.
Arrange clearance, old wallpaper removal and related preparation work.
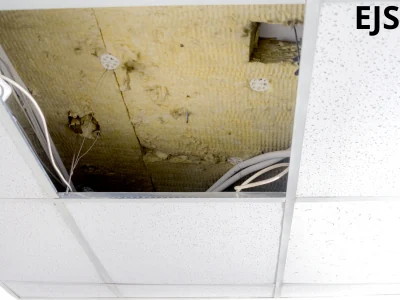
Assess the existing ceiling and arrange substrate repairs and finishes.
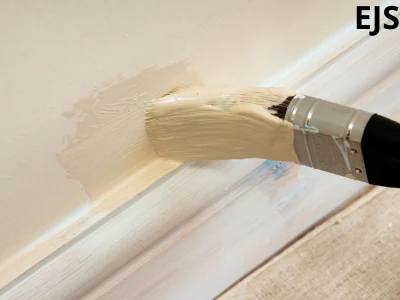
Prepare surfaces according to their material and condition, with colours and finishes coordinated for the shop.
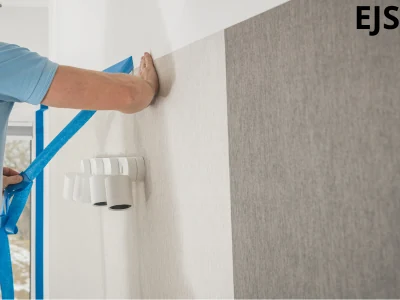
Plan wallpaper, flooring and repairs with durability, cleaning and everyday use in mind.
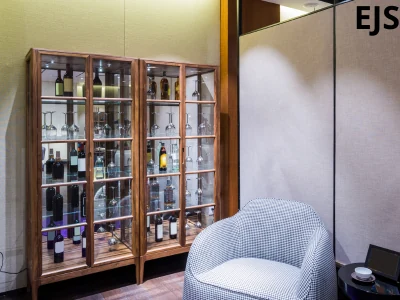
Coordinate cabinetry and finishes with equipment, display and access requirements.
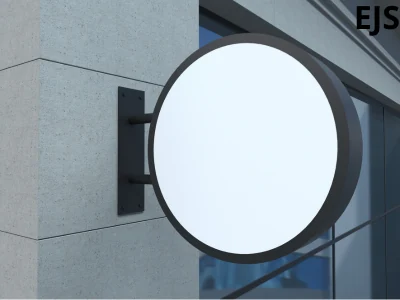
Assess installation arrangements according to dimensions, fixings and site conditions.

Review the location and specifications, then confirm the works and submission requirements for the project.
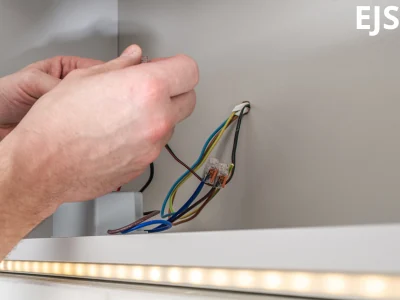
Plan track lights, LED strips, spotlights, sockets and switches around operational needs.

ATTENTION TO THE DETAILS
Coordinate equipment deliveries, building management arrangements and work sequences when confirming the project, so construction supports preparations for opening.
STEP BY STEP
From the initial assessment to work on site,
keep the scope, programme and responsibilities clearly defined.
Identify the shop's use, display needs and daily operations.
Review existing finishes, equipment and management requirements.
Coordinate materials, equipment and construction within the agreed scope.
Review completed items and record points for ongoing use.
BEFORE WE BEGIN
We assess the work location, noise, dust, safety and operational needs before coordinating suitable work sequences and times.
Signage, displays, lighting and power arrangements can be assessed as needed. The agreed proposal determines what is included and which submissions are required.
Share photographs, the floor area, business type, equipment list and planned opening date. Include any requirements from the landlord or building management.
Fit-out works and business licensing may involve different requirements. We clarify the works and professional arrangements for each project; any specific applications must be confirmed within the agreed appointment.
RELATED SERVICES